
Turn Steep Colorado Slopes Into Luxury Assets
Steep foothill yards around the Front Range can be tough to live with. Soil slides, mulch ends up at the bottom of the hill, and water seems to run straight toward the house instead of away from it. Patios feel cramped, and the best mountain views sit out on a slope that no one can actually use.
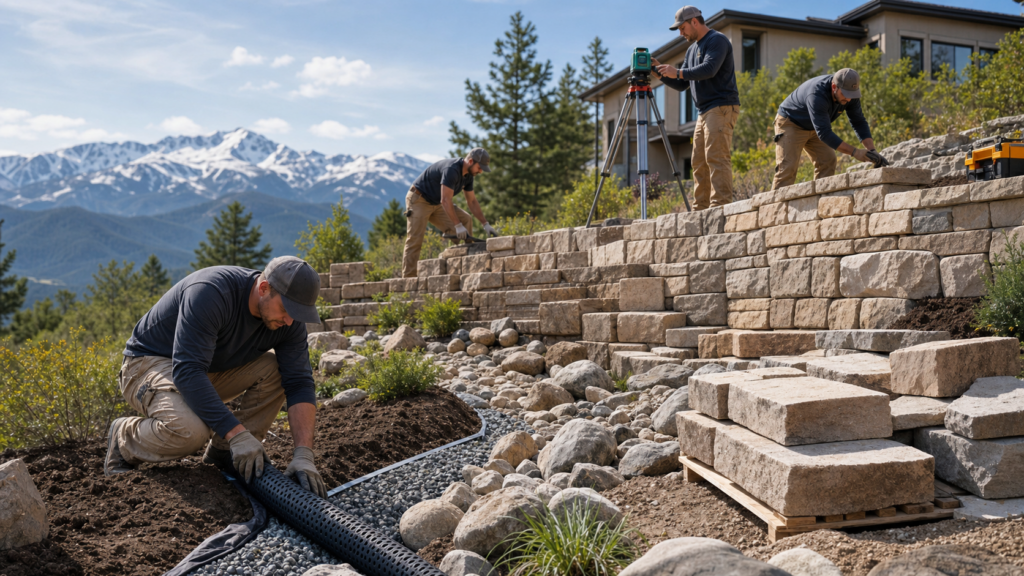
Done the right way, that same slope can become a luxury asset. Thoughtful grading, strong retaining walls, and smart drainage protect your foundation and hardscapes while opening up flat, usable spaces for outdoor kitchens, fire features, and quiet seating areas with views. In this article, we will walk through how to prioritize retaining walls, terracing, and subsurface drainage on foothills properties, what to avoid, and how to line them up with outdoor living upgrades before the next round of big storms and snowmelt.
Why Colorado Foothill Slopes Fail Without Planning
Colorado’s Front Range soils can be tricky. Many lots have a mix of clay and rock. Clay holds water, then swells and shrinks with freeze and thaw. When heavy rain hits dry, sloped ground, water races over the top, pulls soil with it, and starts carving ruts.
Over time, that leads to problems like:
- Erosion grooves forming on steeper banks
- Bare dirt patches where plants no longer grow well
- Mulch and gravel sliding down toward patios and walkways
There are also warning signs many homeowners miss until damage gets worse:
- Cracking or tilting patios on the downhill side
- Leaning fences or posts along the top of a slope
- Timber retaining walls bulging or bowing out
- Soggy spots that stay wet long after storms
- Downspouts dumping straight onto a hill face
For higher-end homes, the risk is more than cosmetic. Poor slope planning can lead to foundation movement, heaving or sinking hardscapes, undermined driveways, and washed-out planting beds. Fixing those issues later usually means tearing out finished work to rebuild from below, which is far more disruptive than planning structure and drainage from the start.
Smart Retaining Wall and Terrace Design for Luxury Homes
Not every slope needs a huge retaining wall. Sometimes a gentle regrade or a series of low terraces is enough. A good rule of thumb: if you want a flat area for living space on a noticeable hill, and you need more than a small step or two, a properly engineered solution starts to matter.
Situations where a retaining wall is usually key:
- Creating a level patio or outdoor kitchen on a sloped yard
- Holding soil near a driveway or garage cut into a hill
- Stabilizing a slope directly above the home or foundation
- Making wide, comfortable steps between upper and lower yard areas
For luxury landscaping services, materials play a big role in the final look and how well everything ties into the home:
- Natural stone: Timeless, high-end look that blends with foothills rock outcrops
- Boulder walls: Great for a more organic, “carved from the hillside” feel
- Modular concrete systems: Clean lines, consistent units, and strong engineering options
Each choice affects style and how easily we can connect walls with other features like outdoor kitchens, spas, fire pits, and seat walls. For example, modular systems and cut stone often pair nicely with modern kitchens and linear fire features. Boulder walls fit well with rustic patios, flagstone steps, and plantings that echo the natural terrain.
The most important part, though, is what you do not see. Best practices in our area include:
- Deep, compacted base material under the wall
- Stepped-back courses rather than perfectly vertical faces
- Geo-grid or other reinforcement for taller walls
- Drain rock and perforated pipe behind the wall
- Weep outlets so water can escape instead of building pressure
Skipping base prep or drainage might make a wall look done faster, but in our freeze-thaw climate it almost always shows up later as movement, bulging, or cracking. Retaining walls must be treated as structure first, design feature second.
Subsurface Drainage That Protects Your Investment
On foothill lots, handling water below the surface is just as important as what you can see. Subsurface drainage quietly collects and moves water away from foundations, retaining walls, and outdoor living areas so the soil does not stay saturated.
Common tools include:
- French drains with perforated pipe wrapped in rock
- Drain basins that capture water at low spots or below downspouts
- Solid pipes that carry collected water to a safe daylight outlet
- Dry wells where water can slowly soak in without eroding slopes
The goal is to make surface and subsurface drainage work together. Roof runoff, driveway sheet flow, and slope seepage should all have a planned path. Water might move from gutters into buried pipes, then into a French drain along a wall, then out to a lower part of the yard or another safe release point.
There are some pitfalls that often cause trouble:
- Sending water toward a neighbor’s property line
- Tying every drain into one undersized pipe that backs up in big storms
- Ignoring spots that freeze and turn into winter ice sheets
- Installing irrigation without thinking about where extra water will go
When drainage is designed with the overall yard, walls, and hardscapes in mind, it quietly does its job in the background and protects everything built on top.
Sequencing Walls, Drainage, and Outdoor Living Features
On foothills properties, order matters. If the structure and water management are not handled first, outdoor features can end up in the wrong place or sitting on unstable ground.
A smart project sequence usually looks like this:
- Site assessment and grading concept to understand slopes and water paths
- Structural elements like major retaining walls and stairs
- Subsurface drainage and downspout management
- Hardscapes such as patios, outdoor kitchens, and fire pits
- Plantings, lighting, and finishing details
Planning early keeps features from fighting each other. For example, a future wall might need geo-grid tiebacks under a planned seating area. If that seating area gets built first, the wall later has fewer options and may be weaker or more expensive to install. The same goes for pools, spas, or large fire features built on fill that has not been properly retained or drained.
Seasonal timing helps too. Many Northern Colorado properties benefit when heavy earthwork, walls, and main drainage are designed and permitted during late summer, then installed before deep winter. That way, spring is freed up for patios, plantings, and fine-tuning, instead of emergency fixes after snowmelt.
Partnering with a Luxury Landscaping Team in Colorado
Steep, high-end foothill properties need more than a basic yard plan. A specialized design-build team will look at slope stability, drainage patterns, and long-term maintenance before suggesting walls, steps, or terraces. The goal is to protect your home and create outdoor spaces that feel natural to use every day.
Working with one integrated team allows smoother coordination of:
- Structural engineering for taller walls or complex terracing
- Permits and local rules around grading, drainage, and structures
- Material choices that match your home and the surrounding foothills
- Seamless blending of walls, stairs, lighting, and plantings
At Couture Landscaping, we focus on custom, high-end outdoor living spaces for Northern Colorado foothills properties. Luxury landscaping services on steep lots are not just about looks. They are about getting the structure, drainage, and design to work as one, so your slopes become safe, beautiful spaces you can enjoy for decades.
Get Started With Your Project Today
Transform your outdoor space into a refined extension of your home with Couture Landscaping. Explore our luxury landscaping services to see how we tailor every detail to your property and lifestyle. When you are ready to discuss your ideas or schedule a consultation, simply contact us and we will help you plan the next steps.