
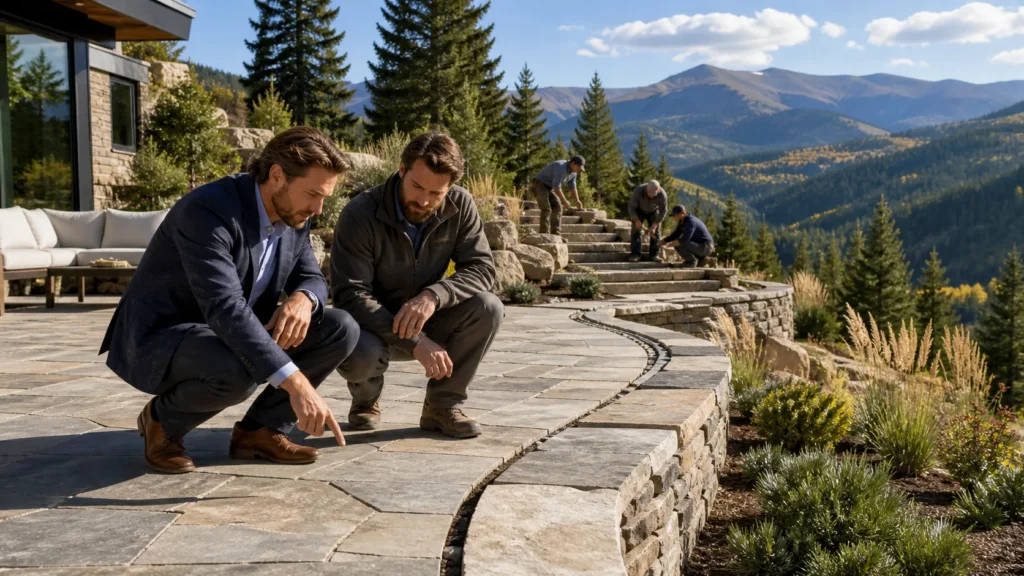
Protecting Your Mountain Investment Before You Break Ground
Hardscape on a Colorado slope is not just about pretty stone and nice views. It is about keeping the hillside stable, keeping water away from your home, and making sure your outdoor spaces last through many winters. When a project moves too fast, walls can lean, patios can heave, and drainage can fail in only a season or two.
On foothills properties, steep grades, freeze-thaw cycles, and shifting or expansive soils make due diligence non-negotiable. Patios, driveways, outdoor kitchens, and retaining walls all have to work as one system with the hill and the home. Taking time to ask the right questions up front is smart risk management for any luxury slope project.
We see owner due diligence as shared protection. When you ask careful questions about geotechnical work, drainage, wall design and stamping, permits, and warranty terms, you protect your home, your hillside, and long-term property value. At Couture Landscaping, we are a Northern Colorado design-build firm that plans, builds, and cares for custom outdoor spaces on foothills sites, and we coordinate closely with engineers when projects call for it.
In this article, we will walk through specific questions to ask high-end hardscape contractors before you break ground, especially if you hope to complete construction before winter sets in.
Geotech Essentials for Colorado Foothills Sites
On a slope, what sits below the surface matters more than what you see on top. A formal geotechnical investigation tells your design team what they are really building on. It can flag weak or expansive soils, shallow bedrock, groundwater, and slope movement that will affect every foundation and retaining wall.
Key questions to ask about geotech include:
- Will a licensed geotechnical engineer evaluate my site and provide a stamped report for this specific project, not just a general subdivision report?
- How will the hardscape and structural design follow the geotech recommendations for foundations, retaining walls, stairs, and any load-bearing elements?
- Who is in charge of coordinating between the geotech, structural engineer, and the contractor, and how will they handle conflicting guidance?
Geotech should be engaged before final design is locked in. That way, your team can adjust wall locations, footing depths, and even layout to match the soil conditions and the timing of dry-season construction. A clear report up front can prevent much larger repair work later if a wall moves or a patio settles.
Be cautious if a contractor says they can skip borings or a formal report because they “know the area” or have “seen it all before.” On Colorado slopes, that shortcut might not show up right away. Problems often appear over a few winters, as water, frost, and soil movement work against anything that is under-designed.
Drainage and Snowmelt Engineering You Cannot Skip
Water is the quiet force that ruins hardscape faster than almost anything else. On Colorado foothills sites, intense summer storms, fast snowmelt, and strong freeze-thaw cycles can wash out base material, build pressure behind walls, and turn drives and walks into ice rinks if water has no safe path.
Ask direct questions about drainage design:
- Will a civil or drainage engineer be involved on complex slopes, and will they provide calculations and stamped plans when needed by the local authority?
- How will surface water, roof runoff, and uphill flows be intercepted, redirected, and discharged where they will not damage structures or neighboring properties?
- What subsurface drainage is planned, such as French drains, behind-wall drains, and weep holes, to relieve water pressure on walls and under patios?
It also pays to ask how winter is handled:
- Where will snow be stored so meltwater does not run toward the house or over retaining wall tops?
- How will the design limit ice buildup on steps and driveways, especially on north and east exposures?
- What details keep drains from clogging with debris or freezing solid?
True high-end hardscape contractors in Northern Colorado should welcome detailed drainage talks. They should be able to walk you through previous foothills projects and explain how those systems have performed through multiple winters.
Retaining Wall Design, Engineering, and Stamping
On a hillside, a retaining wall is a structural system that holds the slope in place and often protects your home, driveway, or outdoor rooms. It is not just stacked block or boulders. Local building codes and engineering standards usually apply, especially once walls reach a certain height or support extra loads.
Clarify who is responsible for design and stamping with questions like:
- Who will provide the structural design and stamped drawings for any wall that meets or exceeds local height thresholds or that supports a driveway, building, or terrace?
- Which wall type are you proposing, such as segmental block, poured concrete, masonry, boulder, or timber, and why is that the right fit for my soils, loads, and slope?
- How will geogrid, footing depth, drainage rock, and backfill specifications be documented and checked during construction?
Ask to see an example set of engineered wall drawings. This helps you understand what a fully designed and stamped wall looks like, from cross-sections to drainage details.
Municipal inspections are also important. Many slope projects need footing inspections, wall inspections, or even special inspections during backfill. As-built documentation, including final locations and elevations, can be helpful down the road for resale or insurance, so it is worth confirming how that will be handled.
Permits, Inspections, and Warranty Terms That Truly Protect You
Complex hardscape projects on slopes often touch several permit categories. That can include grading, retaining walls, drainage improvements, and sometimes special hillside or floodplain approvals, depending on the property.
Helpful permit and inspection questions include:
- Who will pull which permits, and how will permit fees be handled in the contract documents?
- Which inspections will be required, such as footing, wall reinforcement, drainage, or final inspection, and who is responsible for scheduling and documenting them?
- If field conditions require changes to the design, how will those changes be shared with the engineer and the local building department?
Warranty terms are another part of smart due diligence. With high-end hardscape contractors, you want clear, written coverage that matches the scale of the investment. Ask:
- What are the warranty terms for structural work like walls, foundations, and drainage systems, and how do those differ from finishes like stone, pavers, and carpentry?
- How long does coverage last, what is excluded, and what owner maintenance is required to keep the warranty in place?
- How are warranty issues handled, and is there an option for ongoing maintenance or stewardship so the systems keep working over many seasons?
Having permits, inspection plans, and warranty terms aligned before fall construction begins can give you far more confidence heading into winter, when the real testing starts.
Turn Smart Questions Into a Safer, More Lasting Hardscape
Owner due diligence on a foothills property does not have to be overwhelming. It can be as simple as working through a short checklist and expecting clear answers. For most slope projects, that checklist includes:
- Confirming that a geotechnical engineer will evaluate the site and that the team will follow the report
- Insisting on thoughtful surface and subsurface drainage design, including snowmelt planning
- Requiring properly designed and stamped retaining walls where needed
- Verifying who handles permits and inspections, with a plan for field changes
- Securing clear, written warranty terms for both structural work and finishes
These questions help you compare high-end hardscape contractors on more than looks or schedule. You can see who welcomes deeper conversations, who brings in the right professionals, and who is prepared to stand behind their work over time.
Late summer is often when owners start to think about getting major outdoor work done before the deeper freezes. That timing can work very well if you begin with site walks and design talks that leave room for geotech work, engineering, and permits before any ground is opened.
At Couture Landscaping, we focus on foothills-specific outdoor living spaces, from early concept through construction and long-term care. Our team coordinates design with engineering partners and then stays involved as your outdoor spaces age, so your hardscape is not only beautiful at completion but continues to perform on your Colorado slope for years to come.
Get Started With Your Project Today
Transform your outdoor space with Couture Landscaping and our dedicated team of high-end hardscape contractors. We collaborate closely with you to design and build custom features that match your lifestyle and elevate your property’s value. If you are ready to move forward, simply contact us to schedule a consultation and discuss your project vision.