
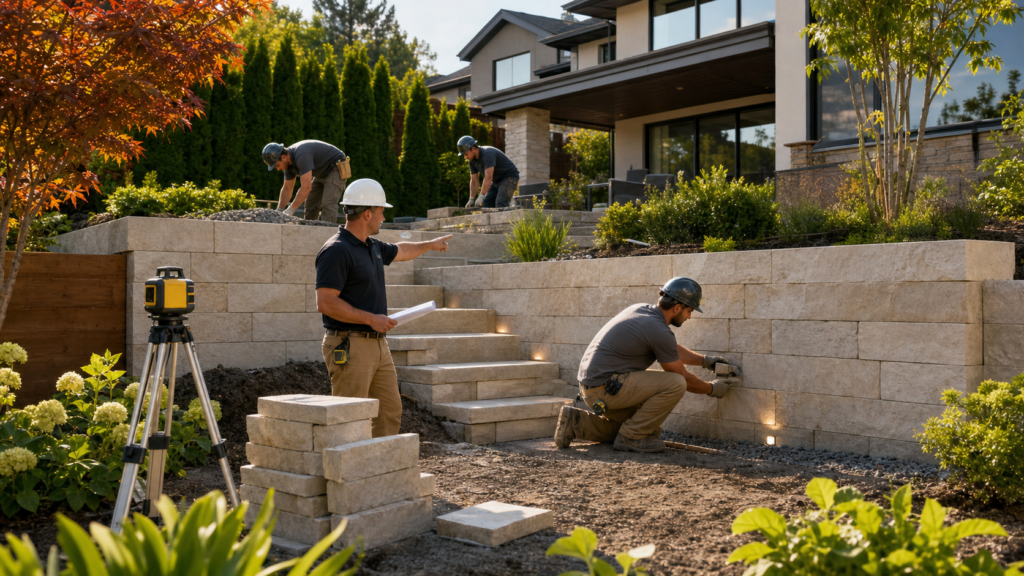
Retaining wall installation is one of the most powerful ways to shape a foothills property. On a sloped lot, the right wall can hold back soil, control erosion, and turn awkward grades into level, usable areas. When it is planned well, it also becomes a standout design feature that sets the tone for the entire outdoor space.
In the Northern Colorado foothills, walls work hard. They deal with steep slopes, shifting soils, snow, ice, and bright sun. At the same time, many homeowners want their yard to feel calm, welcoming, and high end. In this article, we will walk through the design principles we use to create luxury retaining wall installations that look beautiful, perform for the long term, and feel custom to the home and site.
Elevating Foothills Properties with Structural Beauty
A retaining wall is any structure that holds back soil on one side and creates a different level on the other. In foothills settings, that usually means cutting into a hill or building up a terrace so you can have:
- Safer, more level patios and walkways
- Flat lawns or play areas on sloping ground
- Driveways and parking courts that do not wash out in a storm
- Tighter control over erosion and water flow
When we talk about luxury retaining wall installation, we are thinking beyond pure function. A wall can act like outdoor architecture. It can frame a patio, define a cozy fire pit terrace, support an outdoor kitchen, or create a strong backdrop for plantings and lighting. The structure becomes part of the style of your property, not just a hidden support system.
Foothills properties bring unique challenges: steep slopes, varied soils, rock outcroppings, and strong water movement during storms and snowmelt. Our goal is to turn those constraints into design features. A tricky slope might become a series of stone terraces with sitting walls, steps, and planting pockets that feel planned and inviting.
Designing for Mountain Grades and Long-Term Stability
Good retaining wall design starts with the land itself. We study:
- The natural slope and where it changes most
- Existing rock formations that could be worked into the design
- View lines from the house, key outdoor rooms, and property edges
From there, we decide how tall the wall should be, whether we should use several shorter tiers instead of one tall face, and where it makes sense to align steps or paths.
Behind the scenes, there is a lot of structural thinking, including:
- Soil type and how it drains or holds water
- Live loads from cars, patios, hot tubs, or buildings above the wall
- Frost heave, which can push and move poorly built walls
- Drainage systems like perforated pipe, gravel backfill, and weep zones
These details keep pressure off the wall so it will not bulge, lean, or crack over time.
We also like to design walls as part of a phased master plan. The wall should tie into:
- Future patios, decks, or pergolas
- Upper and lower seating areas
- Planting beds and lawn areas
- Possible additions like a spa, outdoor kitchen, or expanded driveway
Even if you do not build everything at once, planning ahead means your retaining wall supports the long-term vision instead of limiting it.
Choosing Materials That Look Native and Last Decades
Material choice is one of the biggest drivers of a luxury look. For foothills retaining wall installation, we often consider:
- Natural slabstone or boulder walls, for a rugged, native feel
- Dry-stacked stone, which can look very refined and timeless
- Modular concrete units, with clean lines and consistent sizes
- Cast-in-place concrete with a stone veneer, for a sleek structure with a natural face
We study the home first. Siding color, trim, existing stone, metal details, and timber accents all guide our selections. The goal is for the wall to feel like it belongs to the house and the ridge line around it, not like it was dropped in later.
Northern Colorado’s climate also shapes our choices. Freeze-thaw cycles, snow load, and high altitude sun can be hard on materials. In design, we pay careful attention to:
- Caps and coping that shed water away from the wall
- Joints that are detailed to handle slight movement
- UV-resistant finishes where needed
Done right, these small details protect both the structure and the look of the wall for many years.
Integrating Retaining Walls Into Outdoor Living Design
A well-designed retaining wall does more than hold soil; it can create outdoor rooms. By cutting into or building up slopes, we can form:
- Dining terraces off the kitchen or great room
- Sun decks that catch the light but block prevailing winds
- Fire pit landings with built-in seating
- Spa platforms that sit slightly tucked into the hill
- Level turf areas for kids, pets, or lawn games
We also look for ways to add comfort and soften the structure. Some of our favorite design tactics include:
- Wide stone caps that double as casual seating
- Integrated steps that feel like part of the wall, not an afterthought
- Built-in planters for herbs, shrubs, or seasonal color
- Nooks for large containers, art pieces, or a sculptural boulder
Wall height and orientation can help frame mountain or foothill views while blocking less attractive angles. Plantings beside and above walls can help manage sun, wind, and privacy so your outdoor rooms feel calm and usable across the seasons.
Lighting, Water, and Planting Details That Define Luxury
The finishing touches are often what make a retaining wall feel truly high end. Thoughtful lighting is at the top of that list. We often plan:
- Low-voltage step lights set into risers
- Under-cap LED strips that wash soft light down the wall face
- Accent fixtures that highlight stone texture and key trees or boulders
Lighting boosts safety, but it also adds mood. Stone comes to life at night with the right glow.
Retaining walls also pair beautifully with water features. A wall can support:
- Sheet-style spillways into a lower basin
- Narrow rills that run along a seating area
- Small cascades that connect different levels
The sound of moving water softens hard surfaces and can make summer evenings feel cooler and more relaxed.
Planting design completes the picture. Along and above walls, we like to use a mix of native and adapted plants that can:
- Stabilize upper slopes with deep roots
- Trail or cascade over edges to soften the stone line
- Offer four-season interest with bark, berries, evergreen foliage, and flowers
This combination keeps the structure from feeling too harsh and makes the wall area interesting in every month, even when perennials are dormant.
Planning a Retaining Wall Project on a Seasonal Timeline
In Northern Colorado, timing matters. Soil conditions, freeze-thaw cycles, and weather windows all affect when it makes sense to investigate, design, and build. Many homeowners start with site assessments and design work during the warmer months, so construction can be scheduled for the next workable window.
With Couture Landscaping, the design-build process for a retaining wall installation often follows a clear path:
- On-site consultation to understand grades, drainage, and goals
- Hand-drawn concepts that explore shapes, tiers, and connections to outdoor spaces
- Refined plans with grades, steps, and material selections
- Coordination with engineering and permitting when required
- A scheduled construction phase that fits with your broader property plans
Planning early is especially helpful when a wall intersects with irrigation systems, established plantings, driveways, or other hardscape upgrades. When everything is coordinated as one vision, you get less disruption and a more cohesive finished space.
Start Designing a Retaining Wall That Transforms Your Property
Many foothills homeowners are surprised by how much usable space they can gain once slopes are carefully retained. A steep backyard might become a series of level terraces, each with its own purpose. A tricky front entry might change into a gracious, stepped approach with stone walls, plantings, and lighting that feels welcoming day and night.
At Couture Landscaping, we love helping Northern Colorado homeowners see what is possible on their sites. Thoughtful retaining wall installation is an investment in both structure and style. It supports long-term stability, raises curb appeal, and creates outdoor living spaces that feel custom-tailored to your home, your views, and the way you want to live outside.
Transform Your Sloped Yard Into Usable, Beautiful Space
If you are ready to tame erosion, gain more flat yard, and frame your outdoor living areas with structure, our team at Couture Landscaping is here to help. Explore how our retaining wall installation can be tailored to your property, style, and budget. We will walk you through design options, materials, and timelines so you know exactly what to expect. When you are ready to talk details or schedule a site visit, simply contact us.