
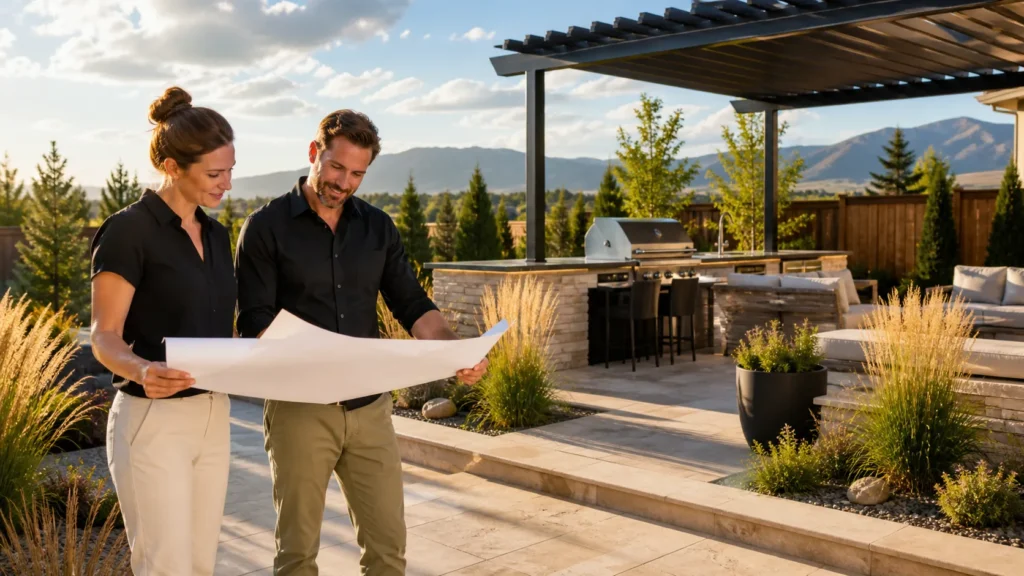
Design Luxury Outdoor Living That Actually Fits Your Fort Collins Lot
Luxury outdoor living spaces in Fort Collins work best when they are designed for real life, not just for photos. The rules in your neighborhood, the way the wind moves across your yard, and how the sun hits your patio all decide whether you actually use that space every day or avoid it most of the year. When we match design to those details, outdoor living feels easy and comfortable.
Across areas like Harmony Club, Fossil Lake, Old Town, and the foothills, the same features can succeed or fail for different reasons. HOAs might limit structures, strong south or east winds can make a fire pit miserable, and a tight Old Town lot needs different choices than a wide-open ridge property. Our goal with every project is to shape outdoor living spaces in Fort Collins that glide through approvals, stand up to local weather, and feel like a natural extension of the home.
How Fort Collins HOAs Shape Luxury Outdoor Features
Many high-end neighborhoods around Fort Collins have strong HOA guidelines. These rules protect the look of the community, but they also affect what we can build and how we design it.
Common HOA limits often include:
- Height caps on pergolas, pavilions, and privacy walls
- Approved color palettes and finish types
- Rules on fencing styles, locations, and materials
- Limits on outdoor kitchens, fire features, and visible utilities
Master-planned communities such as areas around Timnath, Fossil Lake Ranch, and Harmony Club usually have clearer design books and stricter review boards. Old neighborhoods and semi-rural foothills lots may have fewer written rules, but you still want the space to feel right with nearby homes and views.
We plan for this early by:
- Reviewing HOA documents before sketching major structures or screens
- Building material boards that echo existing trim, stone, and roofing
- Tucking luxury elements inside the approved look, like
- Outdoor TVs recessed into stone or under rooflines
- Heaters built into beams or overhead structures
- Storage and appliances hidden behind paneling that matches the house
When the big moves respect HOA standards, it is easier to get creative with details like lighting, planting, and furniture.
Wind, Weather, and the Microclimates of Fort Collins Yards
Fort Collins sits along the Front Range, so wind and quick weather shifts are part of everyday life. South and east Fort Collins often see more exposed, open sites, while Old Town and some foothills pockets can feel calmer and more sheltered.
In windier yards, we think carefully about:
- Fireplaces vs fire pits, since vertical fireplaces can block gusts
- Seating direction, so smoke blows away from people
- Screens or low walls that soften wind instead of catching it like a sail
Local freeze, thaw cycles, bright sun, and wind-driven dust also push us toward sturdy, low-maintenance materials. Dense pavers tend to move less and handle heaving better than simple poured slabs. Solidly anchored pergolas usually beat lightweight shade sails in exposed sites. Fabrics and cushions need UV-stable, easy-to-clean finishes or they fade and crack fast.
To calm the wind and shape comfort, we often use:
- Low seat walls that double as windbreaks and extra seating
- Staggered privacy panels that filter wind instead of blocking it all at once
- Bands of evergreen shrubs or trees that slow wind near patios
- Plantings of ornamental grasses that catch and soften the breeze
- Outdoor rooms placed on the leeward side of the home to stretch use in cooler seasons
These moves turn an area that once felt harsh into a comfortable, protected outdoor room.
Sun Angles, Mountain Views, and Seasonal Comfort Planning
The direction your backyard faces in Fort Collins has a big impact on how it feels in both summer and winter. A west-facing yard can be hot and glaring in the late afternoon, while a north-facing yard might hold snow and feel cool for longer.
We look at:
- North-facing yards that often need more intentional light and warmth
- South-facing yards that can be perfect for winter but intense in summer
- East-facing yards that are great for breakfast spaces, but quiet by evening
- West-facing yards that need serious shade and glare control
Shade and solar strategies include:
- Pergolas with slats set to block high summer sun and allow lower winter sun
- Retractable awnings that adjust with weather and time of day
- Roofed structures with skylights to keep light while cutting heat
- Deciduous trees that shade in summer and open to sun in winter
On foothills and ridgeline properties, views are precious. We often balance views, comfort, and privacy with:
- Low-profile or cable railings that do not fight the mountain backdrop
- Glass wind screens that stop gusts without closing in the space
- Taller elements placed off to the side so you keep a clear view corridor
- Planting that screens neighbors without blocking the horizon line
The goal is a space where you can enjoy both the mountains and the people you are sitting with.
Lot Size, Slope, and Neighborhood Character Drive Layout
A luxury outdoor living space in Old Town will not look or feel like one in a wide open foothills setting, and that is a good thing. Scale and proportion are what make a yard feel comfortable and natural.
On smaller lots, like many infill and Old Town properties, we often favor:
- Intimate courtyards with one or two highly refined zones
- Vertical interest, like planters and screens, over sprawling lawns
- Smart circulation so every square foot does real work
On mid-size suburban yards, we can carve out clear cooking, dining, and lounging zones without crowding. On sprawling foothills properties, luxury may look like:
- Multi-terrace outdoor estates that step with the slope
- Long view corridors and walking paths between destinations
- Separate fire, dining, and spa zones that still feel connected
Slope and drainage are a big part of this. In sloped areas of south Fort Collins and the foothills, we may use:
- Terraced retaining walls to create level patios and lawns
- Stepped patios that follow grade without feeling choppy
- Built-in drainage behind walls and under hardscape so water moves safely
- Grading that directs water away from the home and gathering areas
Neighborhood character matters too. We pay attention to the style of the house and the surrounding streetscape so outdoor spaces can:
- Echo modern lines or farmhouse forms where they already exist
- Use planting buffers and subtle grade changes for privacy instead of tall walls
- Manage sightlines so neighbors feel close, but not on top of you
This is what keeps a high-end space from feeling out of place.
Choosing the Right Materials for Each Fort Collins Neighborhood
The best materials fit both the setting and the performance needs of the property. On foothills properties, natural stone and quiet, earthy colors tend to sit well with the nearby hills. In newer developments, clean-lined pavers, formed concrete, and steel accents can tie into modern architecture. In and around Old Town, brick or reclaimed-feeling materials may blend better with older homes.
We also make choices based on how materials behave over time:
- Porcelain pavers can be a strong option in freeze-thaw conditions where some natural stone might chip more easily
- Composite decking can outperform some woods on windy, exposed decks that take on heavy sun and snow
- Appropriate metals and finishes handle high UV, ice, and snow loads without quickly rusting or failing
On high-end projects, it is smart to put the biggest share of the budget into what you cannot easily change later, such as:
- Structural footings, foundations, and framing
- Drainage systems and base work under patios and walls
- Retaining walls and grading that shape how the site works
Once that backbone is in place, we layer in custom carpentry, lighting, and thoughtful planting to finish a cohesive, long-lasting outdoor room.
Plan Your Couture-Level Outdoor Living Space This Fall
Late summer and fall are often the best time to plan outdoor living spaces in Fort Collins. Sun angles are easy to study, plant performance is visible, and there is usually enough time to work through HOA reviews and design decisions before winter. Construction can then fit into cooler months, so your space is ready when the first warm days arrive.
At Couture Landscaping, we focus on tailoring each design to its specific neighborhood, HOA rules, sun and wind exposure, and lot shape. A thoughtful, site-specific plan turns the natural limits of your property into strengths, and creates an outdoor living space that feels like it was always meant to be there.
Get Started With Your Project Today
If you are ready to transform your yard into a space you truly enjoy, our team at Couture Landscaping is here to help. Explore how our custom designs for outdoor living spaces in Fort Collins can fit your lifestyle, property, and budget. We will walk you through every step, from initial ideas to final installation, so you feel confident in every decision. To discuss your project and schedule a consultation, simply contact us.