
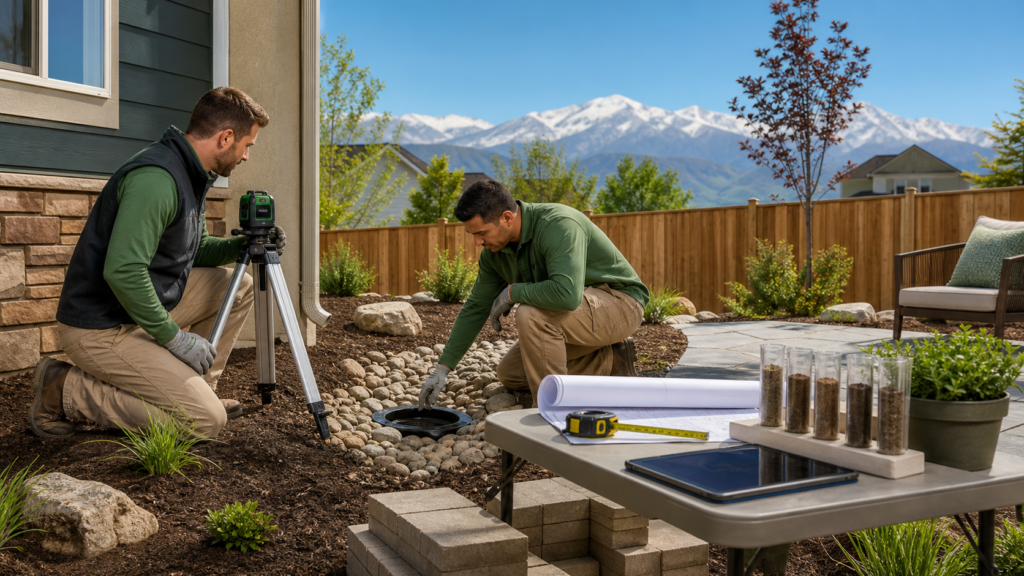
Start Smart: Set Your Backyard Project up for Success
Planning before you design your backyard is not extra work; it is what keeps the fun parts on track. In Colorado, our clay soils, sudden storms, snowmelt, and wildfire concerns all affect how a backyard should be built. On top of that, many homes along the Front Range have HOAs, easements, and city rules that shape what is actually allowed.
Skipping those early steps can cause big problems later. People run into surprise HOA denials, last‑minute permit questions, or water running toward the house after the first big storm. That usually means redesigns, delays, and sometimes tearing things out and starting again.
At Couture Landscaping, we focus on design-build outdoor spaces that look beautiful and hold up over time. We deal with the technical pieces so you can think about how you want to live outside, not just how to chase paperwork.
Decode Your HOA Before You Dream Too Big
If you live in an HOA neighborhood, their rules are the first stop before you plan your dream backyard. HOAs often have very clear opinions about what you can see over the fence, what colors are allowed, and how tall things can be.
Some of the most common HOA rules that affect backyard landscaping include:
- Fencing height, style, and materials
- Approved and banned plant lists, including trees and shrubs
- Limits on structures like pergolas, pavilions, and sheds
- Rules for built‑in fire pits, fireplaces, and outdoor kitchens
- Where you can place visible storage, AC units, or equipment
Before you get too far with ideas, it helps to do a bit of HOA homework. Start by getting the latest covenants and architectural guidelines in writing. Then ask about the design review process, meeting dates, and timelines so you know how long approvals typically take. Confirm exactly what must be submitted, such as plans, material samples, and color swatches, and ask about specific rules for retaining walls, hot tubs, spas, and lighting. Finally, note any rules about tree removal or replacement requirements, since those can affect both design and cost.
Timing matters. If you want construction later in the summer or fall, you should start HOA conversations months earlier, often in late winter or spring. That gives time for back‑and‑forth with the review committee. We create HOA‑ready plan sets and help adjust details based on feedback, so the project can move forward instead of getting stuck in review.
Permits, Codes, and What Really Needs Approval
Even if your HOA is on board, the city or county might still need to approve parts of your backyard project. Not every plant or paver needs a permit, but many built elements do, especially in Northern Colorado.
Permits or inspections are often needed for:
- Decks and shade structures like pergolas or pavilions
- Gas lines run to grills, fireplaces, or fire pits
- Electrical work for spas, swim spas, and low‑voltage lighting
- Larger retaining walls or tiered wall systems
- Drainage changes that connect to public storm drains
Local codes are written with our weather and soil in mind. In practice, that means details like snow load ratings for roofs and shade structures can affect what is buildable and how it must be engineered. Frost depth requirements also matter for footings, because posts that are not set correctly can heave. Setbacks from property lines and height limits on structures shape where features can go and how tall they can be. Stormwater rules can influence grading and where hardscape can be installed, since runoff must be handled in approved ways.
A simple pre‑design permitting checklist looks like this:
- Confirm who has jurisdiction over your home, city or county
- Read through online building and zoning guidelines for your address
- Track down your property survey or plot plan with lot lines marked
- Identify any floodplain, drainage swales, or utility easements on the lot
We coordinate with local building departments so your design lines up with what they will actually approve, instead of guessing and hoping it passes later.
Get Drainage and Grading Right From Day One
In Colorado, water that is not managed well will find a way to cause trouble. Our clay soils hold moisture, then shrink and swell with freeze‑thaw. Intense summer storms can drop a lot of rain fast. If your yard slopes the wrong way, that water can end up against your house, under a patio, or running across walkways and freezing into ice sheets.
Before you design, walk your yard and look for red flags:
- Standing water after rain or snowmelt
- Soggy areas near downspouts or window wells
- Yards that slope toward the house instead of away
- Erosion lines or bare spots where water clearly flows
- Icy patches that form in the same place every winter
Good design starts with grading. That means shaping the ground so water flows gently away from the house and toward safe outlets. It also helps to measure existing grades and check how steep different areas are, because that informs what kinds of hardscapes and steps will work. You will also want to track where all downspouts currently discharge water and choose where the water should safely go, not just where it goes now. In many yards, planning includes considering tools like French drains, swales, or dry creek beds so runoff is controlled in a way that fits the site.
When drainage is planned early, patios, walkways, and planting beds can be placed in ways that look clean and also protect your home and outdoor surfaces long term. At Couture Landscaping, we design with water movement in mind from the first sketch, so beauty and function work together.
Call Before You Dig: Utilities and Site Constraints
Underground utilities are another part of backyard landscaping that must be sorted out before the design is finalized. Utility locates mark where public gas, electric, cable, and some other lines are buried. They are not just a suggestion; they are a safety step and part of code compliance.
Here is a simple action plan:
- Call 811 before any digging is scheduled, not the week work starts
- Wait for utility crews to mark lines with paint and flags in the yard
- Learn the color codes so you know what each mark means
- Take photos and notes so you can reference the markings later
- Mark private lines that 811 will not cover, such as irrigation, low‑voltage wire, and drainage pipe
Utility locations can shift design in smart ways. For example, we avoid placing deep tree roots above gas or water lines, and we also avoid setting major footings for pergolas or pavilions over utility corridors. We similarly plan fire features or outdoor kitchens so they are not close to electric or gas lines that must remain accessible.
At Couture Landscaping, we fold utility information into the design drawings before installation starts. This reduces surprises, change orders, and last‑minute layout changes in the field.
Turn Your Checklist Into a Build‑Ready Colorado Backyard
When you line up the right steps in the right order, your Colorado backyard project moves more smoothly and feels less stressful. A helpful sequence looks like this:
- Review HOA rules and architectural guidelines
- Confirm what needs permits and what does not
- Walk the yard and assess drainage, grading, and water patterns
- Schedule utility locates and map all marked lines
- Then move into creative design and layout decisions
Bringing this completed pre‑design checklist to your first design meeting pays off. Time can go toward planning a high‑end outdoor living space, instead of backtracking through approvals or fixing preventable issues. At Couture Landscaping, we take on a limited number of projects so we can give this level of attention to each property, creating custom outdoor spaces that fit Colorado conditions and are built to last.
Get Started With Your Project Today
If you are ready to transform your outdoor space, our team at Couture Landscaping can design and build custom backyard landscaping that fits the way you live. We work closely with you to understand your vision, budget, and timeline so every detail feels intentional and long-lasting. Tell us about your ideas and we will guide you through clear next steps from design to final walkthrough. To schedule a consultation or ask questions, simply contact us today.