
See Your Backyard Like an Architect
Backyard landscaping can feel like a quick before and after project. You add a patio, some rock, a few shrubs, and call it good. For an architect, though, a yard is not a one-time project. It is a living system that changes with light, water, and time.
This view matters even more in Colorado’s foothills. Yards here have real slope, harsh sun, clay soil, and big views toward the plains or the mountains. Generic backyard upgrades rarely sit well on that kind of site. To get a space that feels natural and comfortable, you need to read the land first, then design around it.
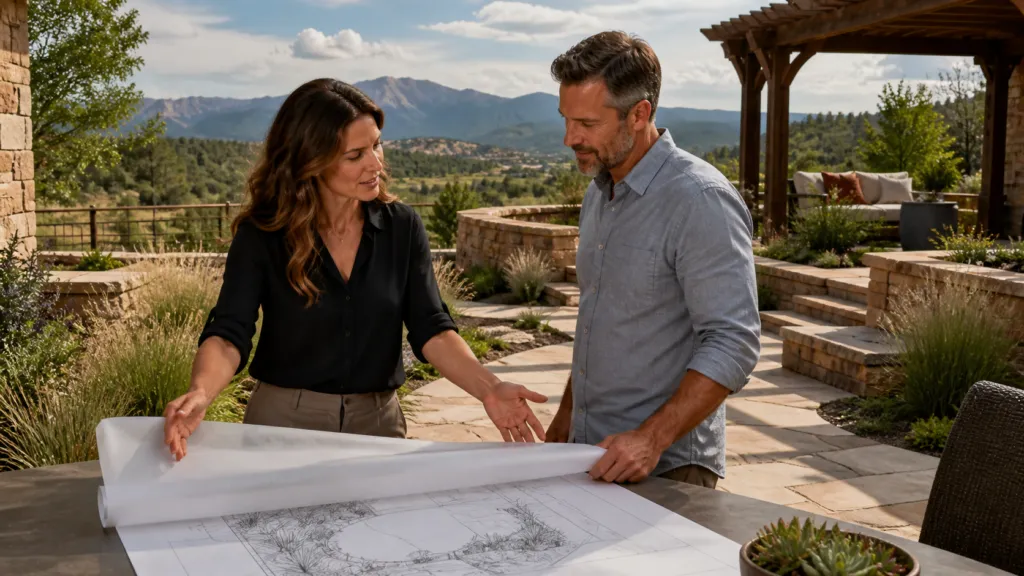
We work this way every day. Our team starts with hand-drawn concepts, then carries those ideas through construction and seasonal fine-tuning. In this guide, we will share how to see your yard like a design pro, how to set smart priorities, and how to plan work in phases so future spring and summer seasons are spent outside enjoying, not starting from scratch again.
Decode Your Site Like a Design Pro
Before any great backyard landscaping project, an architect studies the property. That means walking the whole site and paying close attention to how it behaves.
Start with the ground itself. Take a slow walk after a typical watering or rain and notice:
- Where water naturally flows and where it sits
- Spots where soil washes out or gravel moves
- Steep banks that feel unstable or hard to mow
- Areas near the house that feel damp or soft
These clues tell you where you may need drainage work, where a retaining wall might make sense, and where a patio would be better than lawn. On foothill lots, it is common to step the yard into terraces so you get flat, usable rooms instead of one big slope.
Next, study sun, wind, and views. Over the course of a day, notice:
- Morning vs afternoon sun on your main patio doors
- Where strong winds tend to come from
- Best long views to mountains, city lights, or open space
- Eyesores you would love to screen out
With this map in mind, an architect might place a covered dining space on the hotter side of the house where you need shade, and a fire area on the cooler, breezier side where you want to be cozy. Seating gets aimed toward the views, and plantings or screens block less pleasant sights or winds.
Finally, look at existing elements and constraints. These become your “givens”:
- Mature trees with good structure and shade
- Utility boxes, septic areas, or easements
- Property lines and neighbor windows
- Existing decks, steps, or walkouts
Instead of treating these as problems, a design pro uses them as anchors. A great tree might become the center of a lounge space. A utility area might be framed with a low wall and planting to create the back edge of an outdoor room. Property lines guide where privacy planting or seat walls go.
Structure Outdoor Rooms with Purpose
Most yards end up as a mix of separate pieces: a grill here, a chair there, maybe a small concrete pad by the door. Architects think in rooms, not pieces.
First, list what you want to do outside. Common zones include:
- Dining
- Lounging around a fire
- Outdoor cooking
- Play or pets
- Quiet retreat or reading
Then think about how you move between the house and those activities. A cook does not want to haul food across the entire yard. Kids should be able to move from play spaces back to the house without cutting through the grill zone. Paths, patios, and steps should feel natural, not like an obstacle course.
Hardscape is the backbone that holds these rooms together. In foothill yards, we often use:
- Main patios tied to key doors from the house
- Low seat walls to define edges and add seating
- Retaining walls to create flat terraces on slopes
- Paths that connect spaces without tight pinches
Proportion and scale matter too. A dining patio should be large enough to walk around chairs. A lounge needs space for seating and a table without toes at the very edge. Paths should feel easy to walk side by side, not like a balance beam. When the hardscape fits your body and your habits, you naturally use the space more.
Design Backyard Landscaping for Colorado’s Climate
Once the bones are set, planting and materials bring comfort and character, especially in our semi-arid, high sun conditions.
Planting with intent means thinking in layers:
- Trees for shade, structure, and framing views
- Shrubs to define edges and soften walls or fences
- Perennials for seasonal color and texture
- Groundcovers to hold soil on slopes and between stones
Native and regionally adapted plants usually handle our sun, wind, and low humidity better. They can offer interest in all four seasons: spring blooms, summer fullness, autumn color, and winter structure from branches and seed heads.
Water-wise design starts on paper, not after the sprinklers go in. A smart plan looks at:
- Grouping plants with similar water needs together
- Drip irrigation for beds and tight spaces
- Sprays or rotors, only where they make sense
- Soil prep, such as adding organic matter where needed
This approach helps keep plants healthier and supports water use that fits our climate.
Materials also have to match Colorado conditions. At elevation, we deal with intense UV, freeze-and-thaw cycles, and snow loads on structures. That affects choices like:
- Pavers or natural stone that handle cycles of freezing and warming
- Composite or wood decking that can stand up to sun and snow
- Metal accents that weather well outdoors
- Pergolas sized and built to support typical snow
We plan for how surfaces will feel under summer bare feet and how they behave when icy or wet. The goal is long-lasting comfort, not just good looks on day one.
Plan Phased Projects Like a Master Plan
Most foothills backyards are not one-weekend projects. Slopes, structures, and access often call for larger steps. The key is to think like an architect: design the whole site, even if you build it in stages.
A master plan helps you see how all the pieces fit. It helps avoid pouring a patio only to tear it out later when you add a hot tub or outdoor kitchen. With a clear plan, each phase builds on the last.
A smart phasing strategy often looks like:
- Phase 1: Grading, drainage, and main retaining walls
- Phase 2: Primary patios, steps, and key paths
- Phase 3: Planting beds, trees, and irrigation
- Phase 4: Lighting, fine details, and seasonal tweaks
Seasonal timing matters too. Late summer and fall are ideal for design work and decisions on layout, structure, and materials. Winter is useful for refining details, selecting plants, and planning construction schedules. When spring arrives, the work can start with fewer delays, and your next warm season can be spent using your new outdoor rooms.
Elevate Your Yard with an Architect’s Eye
When you walk outside, try to see your space the way a design pro would. Notice where the land slopes, where water flows, how the sun hits through the day, and which views pull your eye. Think in rooms and routes, not in single features bought one at a time.
Many homeowners find it helpful to snap photos, sketch rough ideas, and write a simple wish list. That raw information, combined with a foothills-aware design process like we use at Couture Landscaping, can turn a tricky yard into a connected series of outdoor rooms that feel natural to your home and to Northern Colorado’s climate.
Get Started With Your Project Today
Transform your outdoor space into a place you truly enjoy with our customized backyard landscaping services at Couture Landscaping. We take the time to understand how you live and what you need so every detail works for your home and lifestyle. If you are ready to talk through ideas, timelines, and budget, simply contact us and we will help you plan the next steps.