
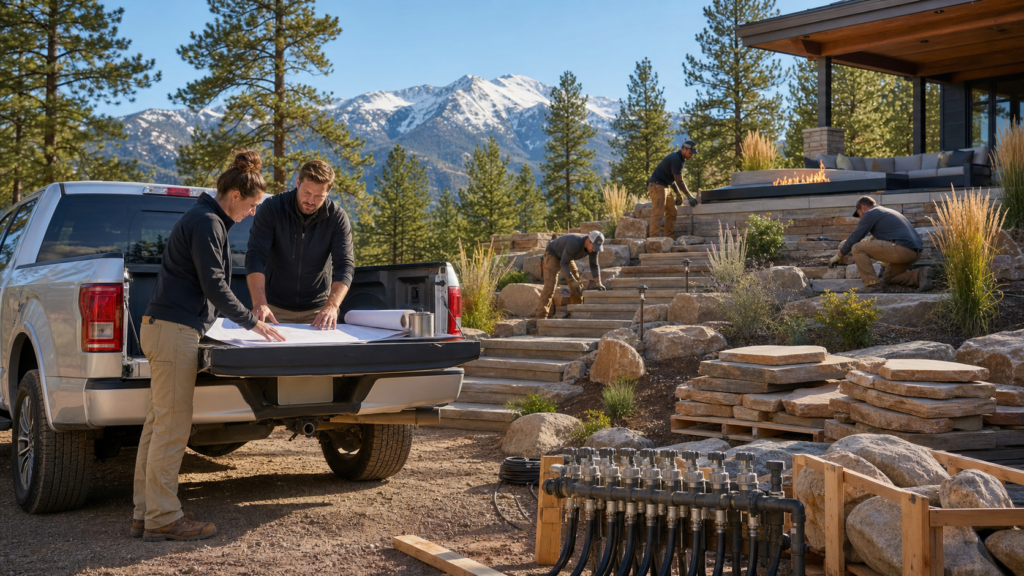
Transforming Foothills Properties Into True Outdoor Retreats
Northern Colorado’s foothills are beautiful, but they are not easy on outdoor spaces. Steep grades, rocky soils, strong wind, and intense sun all work against a typical, flat-lot yard. Building a high-end outdoor retreat in this setting takes thoughtful planning and careful work, not just a quick patio and a few plants.
Many homeowners with foothills properties want to know what goes into luxury landscaping services and what kind of scope is realistic for their site. You are not just asking how something will look. You are asking what it will include, how it will be built, and how long it will last in this climate.
In this article, we break down what a custom, high-end project in the foothills usually includes, from design and permits to phasing and maintenance. We work on a limited number of projects and focus on detail, craftsmanship, and longevity over speed. Planning ahead, especially in late summer, often leads to stronger designs, less permitting stress, and better timing for spring and summer construction.
What Luxury Landscaping Services Really Include
Luxury for foothills properties is not only about pretty finishes. It means outdoor spaces that feel like an extension of your home and actually work with your land. That might include:
- Outdoor living rooms and kitchens that are comfortable in sun and wind
- Engineered retaining walls and terraces that hold tough slopes in place
- Patios, decks, and stair systems that move safely through grade changes
- Fire pits or fireplaces that make shoulder seasons more comfortable
- Planting plans that respond to sun, shade, wildlife, and water limits
We use a design-build model, which means the same team handles design, pricing, and construction. This keeps plans realistic, reduces disconnects between drawings and what can be built, and helps keep all the moving parts tied to your actual site.
Typical scopes in the Northern Colorado foothills usually include three layers:
- Core structural elements: grading, drainage, retaining walls, stairs, and access routes
- Hardscape living areas: patios, seat walls, outdoor kitchens, fire features, spa or pool surrounds
- Landscape layers: trees, shrubs, perennials, native and xeric groupings, boulders, paths, and lawn alternatives
Hidden elements are often where luxury projects differ from builder-grade work. These are parts you do not always see, but they protect your investment over time:
- Drainage systems that move water away from the house and slopes
- Footings dug to frost depth so walls and structures do not heave
- Planning for snow loads and drifting on roofs, pergolas, and stairs
- Materials chosen to handle freeze-thaw cycles and high UV exposure
We are not the right fit for quick, basic installs or “mow and blow” maintenance. If you want the lowest cost and fastest turn, there are other options. Our work is for homeowners who value craft, detail, and durability.
Design and Planning Costs You Should expect
High-end projects in the foothills always start with design. Professional design is usually structured as either a flat design package, a phased master plan, or a design process where fees may be integrated with the build, depending on scale and complexity.
Our design process generally follows a clear path:
- Initial consultation and site walk to study views, wind, sun, drainage, HOA rules, and access points
- Conceptual master plan that maps major elements like hardscape, structures, plant zones, lighting, and utilities
- Revisions that align the concept with your priorities and budget, followed by detailed construction documents with materials and elevations
Putting time and money into design reduces surprises later. When details are clear, pricing is more accurate, permits go more smoothly, and change orders during construction are less likely.
Foothills sites often need added planning for:
- Grading plans that handle steep slopes and direct water correctly
- Retaining wall engineering for tall or tiered walls
- Wildfire-wise planting and layout near structures
Design budgets vary based on whether you are planning a modest but detailed outdoor living area or a full-property, multi-terrace plan. In general, more terraces, walls, structures, and planting zones mean more design time, which usually relates proportionally to the overall project scale.
Permits, Engineering, and Site Prep in the Foothills
Luxury work in the foothills usually involves more than just a simple permit. Common approvals include county or city permits, slope or erosion reviews, retaining wall engineering sign-offs, drainage approvals, and HOA design reviews when required.
To support this, we may coordinate with:
- Civil or structural engineers for walls, stairs, and sometimes decks
- Surveyors to confirm property lines and elevations
- Soil professionals for especially challenging or unstable sites
Costs and timelines at this stage are shaped by things like:
- Height, length, and complexity of retaining walls or stepped terraces
- Extra drainage systems for steep or slow-draining sites
- Revisions requested by municipalities or HOAs and the time to revise and resubmit
Site preparation in Northern Colorado can be significant. It often includes:
- Rock excavation to cut into or shape slopes and create level areas
- Temporary access roads and equipment staging on tight or steep lots
- Protection for the home and existing trees or features during heavy equipment use
- Rough grading so water moves away from structures and into planned drainage paths
Starting engineering and permitting in late summer or fall can position your project for an early spring start. That often means you are out of the worst permit backlogs and less likely to lose weeks to weather once work begins.
Phasing Your Dream Landscape to Fit a Realistic Budget
Many foothills projects are large enough that it makes sense to phase them over one to three years. Phasing can help align with cash flow, limit disruption around the home, and give you time to see how you actually live in new spaces before adding more.
A smart phasing strategy often looks like this:
- Phase One: Bones and backbone, including grading, drainage, major retaining walls, key patios, stairs, and utility rough-ins for future kitchens, spas, or lighting
- Phase Two: Outdoor rooms and experiences, such as outdoor kitchen build-out, fire elements, secondary terraces, seating walls, pergolas, or shade structures
- Phase Three: Planting, lighting, and fine details like intensive planting, path lighting, boulders, art, and custom carpentry or metal accents
Doing earthwork and infrastructure first usually saves money and stress. It is far better to rough in gas, electric, and drainage early than to tear up finished stone or planting to add them later.
Because we plan with a master layout from the start, each phase is designed to blend smoothly with the next, both visually and structurally. Timing can also help: concrete, masonry, and major planting often fit best in spring and summer, while fall can be ideal for tree and shrub planting, fine grading, and lighting.
Maintenance Plans That Protect Your Investment
Even with native and water-wise choices, foothills properties still need thoughtful care. Wind, hail, wide temperature swings, and wildlife all affect how a luxury outdoor space ages.
Key maintenance categories include:
- Plant health: seasonal pruning, feeding, watching for pests or disease, and planning for some replacement over time
- Hardscape care: keeping joints tight, sealing certain stone or concrete surfaces, and addressing any heaving or settling early
- Irrigation and water management: spring start-ups, mid-season adjustments, fall blowouts, and upgrades for changing water rules or drought years
Our approach is to design and build with lower long-term maintenance in mind by choosing resilient materials, fitting plant palettes to your site, and planning irrigation for Colorado’s climate.
Ongoing care does have a cost, but thoughtful yearly maintenance is usually far less than the price of fixing major damage from neglect. A modest outdoor living space will have a smaller maintenance budget than an extensive, multi-terrace property, but both benefit from clear seasonal routines.
In Northern Colorado, that typically means a spring wake-up for plants and irrigation, close watching in summer for heat and hail impacts, and fall preparation to protect both living and built elements from freeze and snow. Over time, this kind of attention keeps your foothills retreat looking refined and performing well for years.
Transform Your Outdoor Space Into a Personalized Retreat
If you are ready to elevate your property with thoughtfully designed luxury landscaping services, our team at Couture Landscaping is here to guide every step. We collaborate closely with you to create outdoor spaces that reflect your taste and enhance your daily life. Tell us about your vision and timeline, and we will recommend a tailored plan that fits your home and lifestyle. To schedule a consultation or ask questions, simply contact us today.