
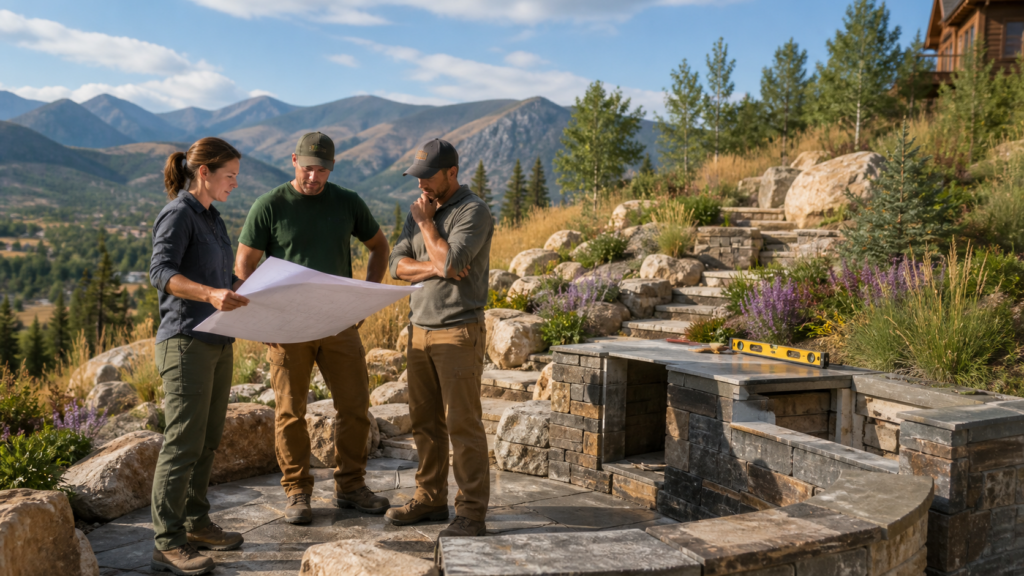
Designing Outdoor Kitchens on Colorado’s Challenging Slopes
An outdoor kitchen installation on a Colorado slope is not a simple “drop in a grill and pour a patio” project. Hillside lots, walkout basements, and mountain views all add twists that affect structure, safety, and long-term performance.
If you have a sloped yard in Northern Colorado, you might want a custom outdoor kitchen that feels like an extension of your home, with views, fire features, and room to host friends all year. That dream is very possible, but it takes more thought than a flat suburban backyard. Slopes, expansive soils, and freeze-thaw cycles all push your project into a different level of planning.
At Couture Landscaping, we focus on a small number of detailed, high-end outdoor living spaces each year, many of them on challenging grades. We handcraft outdoor environments to perform for the long haul, not just look good for one season. Here, we will walk through what to think about before you start, so your hillside kitchen is done right the first time.
How Colorado Slopes Impact Outdoor Kitchen Plans
Sloped sites are common across Northern Colorado, especially near the foothills or in neighborhoods with walkout basements. Those views come with tradeoffs. That angle in your backyard changes how we handle grading, access for equipment, and where an outdoor kitchen can safely sit.
A slope affects how your space feels and works every day:
- Usable square footage shifts as the ground drops away
- Sightlines to the mountains or open space change with every step up or down
- The path from your indoor kitchen to your outdoor kitchen might include stairs or turns
- Transitions between cooking, dining, and lounging can feel natural or awkward
We look at how you actually live. Do you carry food out often? Do kids run through the yard? Do you want people gathering near the grill, or a little distance between cooking and lounging?
Colorado soils and climate also play a big role. Many areas have clay that swells when wet and shrinks when dry. On a slope, that movement can show up as cracked patios, leaning walls, or settled kitchen counters if the base is not designed carefully.
We also study:
- Drainage patterns and where water naturally wants to run
- Snowmelt and icing in shaded or north-facing spots
- Wind exposure, especially on higher or west-facing slopes
- Intense sun that can overheat a cooking area in the afternoon
A steep, exposed hillside needs a very different plan than a gentle, sheltered grade tucked behind the house.
The Structural Backbone Beneath Every Hillside Kitchen
On a slope, what you do below the surface matters just as much as what you see on top. An outdoor kitchen installation needs a stable base that resists movement, or you will be chasing repairs later.
Depending on the site, a strong structural base can include:
- Retaining walls to hold back soil and carve out level terraces
- Deep footings or piers that reach stable ground
- Engineered base systems for patios and kitchen islands
- Geogrid or similar materials behind walls to lock everything together
Retaining walls are not just about looks. They are part of the structure that keeps your kitchen area from settling or sliding. Poorly planned walls can crack, bow out, or let water build up behind them.
Water is one of the biggest issues on slopes. We plan drainage with care, using tools like:
- French drains along the base of walls or patios
- Weep systems behind retaining walls so water can escape
- Surface grading that sends water away from structures, not toward them
- Thoughtful placement of downspouts and yard drains
If water freezes inside soil or under concrete, it can heave and then drop back down, which breaks hard surfaces and joints. Good drainage and freeze-thaw-aware materials help limit this risk.
Safety and code also matter more on slopes. Guardrails, handrails, and steps need to be placed correctly and feel natural to use. Materials for kitchen bases, countertops, and patios should hold up to sun, snow, ice, and the stress of temperature swings. A sloped site often calls for professional engineering paired with skilled craftsmanship so your space feels solid and safe year after year.
Smart Design Strategies for Slope-Friendly Outdoor Kitchens
Instead of fighting the slope, we like to work with it. One of the best strategies is terracing, or stepping your outdoor living space down the hill in layers.
A multi-level layout might include:
- An upper grill deck right off the indoor kitchen door
- A mid-level dining terrace with room for a large table
- A lower lounge zone with a fire feature and softer seating
- Gentle steps or wide stone treads that link it all together
This approach can protect views, keep spaces feeling open, and reduce the height of any single retaining wall. It also creates natural “rooms” outdoors without feeling cramped.
We also plan carefully, where appliances live. On a hillside, we think about:
- Shielding grills from prevailing winds so heat and smoke behave better
- Keeping refrigeration and storage tucked into shaded or protected nooks
- Avoiding spots where drifting snow will bury doors or burners
- Keeping the main cooking line close enough to the house for quick trips
We pay attention to how you move through the space. You should be able to carry a tray from the indoor kitchen to the grill, then to the dining table, without tight corners or awkward steps.
Material choices can make or break a hillside kitchen. In Northern Colorado, we often lean toward:
- Natural stone or stone-look products that blend with foothill views
- Concrete and steel elements that stand up to UV and temperature swings
- Wood accents used where they are protected and can be maintained easily
- Finishes and colors that complement the home’s style and the native setting
Everything above ground should match the strength of what is under your feet.
Budget, Timeline, and Seasonality for Mountain-Ready Builds
Sloped conditions often change what goes into an outdoor kitchen installation. The work you do to stabilize and shape the site may not be flashy, but it protects your investment over time.
Added project elements on a slope can include:
- Extra excavation and soil export or import
- Multiple retaining walls and stepped patios
- Detailed drainage systems and subdrains
- More complex footings and structural details
These pieces extend beyond a simple patio and grill island but help you avoid costly failures like leaning walls, broken concrete, or kitchens that shift out of level.
Timelines can also be longer on complex sites. A thoughtful process usually includes:
- Site study and concept design
- Detailed drawings, structural input, and product selections
- Permitting with your local jurisdiction
- Staged construction that often moves from walls and structure to patios, then to kitchen elements, finishes, and planting
Seasonal planning helps, too. Many homeowners start serious planning in late summer. That timing can work well, because:
- Design and engineering can move forward while weather is still good
- Construction can continue into fall when crews and schedules may be more open
- Your space can be ready or close to ready as the ground thaws the following spring
Thinking ahead by a season or two gives your team space to get the details right.
Turn Your Sloped Lot Into a Signature Outdoor Retreat
A hillside lot is not a problem to fix; it is a chance to create something dramatic that a flat yard cannot offer. With smart design and strong structure, your slope can hold an outdoor kitchen, patios, and gathering spaces that feel like they truly belong there.
The best hillside outdoor kitchens are part of a larger plan. They connect cooking with:
- Patios and walkways that guide movement
- Lighting that makes steps and edges clear at night
- Planting that softens walls and frames views
- Fire or water features that draw people outside in every season
At Couture Landscaping, we love turning complex sites into calm, lasting outdoor retreats. Done right, your outdoor kitchen installation on a slope will not feel like a risky experiment. It will feel like it has always been part of your home and your Colorado hillside.
Get Started With Your Project Today
Transform your backyard into a true extension of your home with Couture Landscaping guiding every step. Explore our outdoor kitchen installation services to see how we design and build spaces that fit your style, cooking habits, and budget. If you are ready to discuss your ideas or schedule a consultation, simply contact us and we will help you plan the ideal outdoor kitchen for your property.