
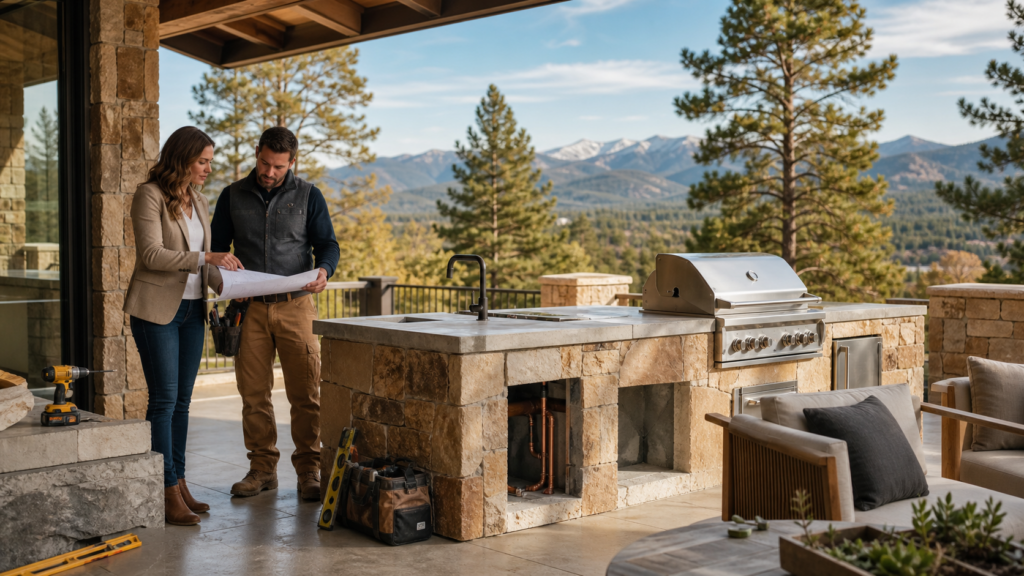
Elevate Foothills Living with a True Outdoor Kitchen
A luxury outdoor kitchen installation can turn a good foothills home into a place you never want to leave. Long evenings, cool shoulder seasons, and those mountain views all feel better when you can cook, eat, and relax outside in a space that actually works for real life.
Foothills properties around Northern Colorado are perfect for outdoor cooking, but they are not simple, flat city lots. Slopes, rock outcrops, wind corridors, wildlife, and fire rules all push your design to be smarter. To get a kitchen you love to use, you need three big pieces to work together: a layout that fits how you host, smart wind and smoke control, and utilities that are planned for how you really cook and entertain.
Our team focuses on foothills design-build projects every day. We pay attention to microclimates, grades, and local rules so the outdoor kitchen that looks great in your head becomes a space that feels natural, safe, and comfortable in real use.
Designing a Luxury Outdoor Kitchen Layout That Works
The best outdoor kitchens start with flow. People need to move easily between the indoor kitchen, grill, bar, and seating without crossing hot or slippery zones.
We look at:
- Clear paths from the house to the grill, bar, and dining table
- A “chef zone” that guests do not have to cut through
- Ways to steer kids and pets away from hot doors and sharp tools
Inside the kitchen, separating functional zones keeps cooking calm:
- Cooking zone includes grills, smokers, side burners, and pizza ovens
- Prep zone includes counter space, trash, and cutting and seasoning areas
- Serving zone includes a bar top, buffet ledge, or pass-through window
- Clean-up zone includes a sink, maybe a dishwasher, or pull-out bins
We usually keep prep next to cooking, with serving just off to the side so guests can grab food without crowding the chef. Clean-up can sit a bit farther out, near the path back to the house.
Seating is where the space comes to life. Bar seating works well for quick meals and lets friends chat with the grill master. Lounge seating pulls people a little farther away from heat and smoke so they can relax. We like to:
- Aim seats toward foothills views, not toward the back of a grill
- Keep at least one shady seating area for hot afternoons
- Leave enough space behind stools so people can walk by easily
Colorado’s seasons push the design even further. Shade structures, pergolas, or well-placed umbrellas matter on bright August days. For cool evenings, integrated heaters, fireplaces, and fire pits keep the kitchen useful for more months of the year. Materials need to hold up to UV, freeze-thaw, and snow, so we favor stone, concrete, and metals that handle quick temperature swings and do not fade or crack easily.
Controlling Wind, Smoke, and Sun in Foothills Microclimates
Foothills wind can feel calm one minute and gusty the next. That matters a lot when you are working with open flame and smoke. We pay close attention to how wind moves across your site, where it funnels around slopes or structures, and which direction it usually comes from at cooking time.
A few passive design tricks make a big difference:
- Place grills so smoke blows away from the house and main seating
- Use low masonry walls, planters, or glass screens to break direct gusts
- Avoid tucking grills right under low pergola roofs where smoke can collect
We often rotate a grill just a bit, or shift it a few feet, to change how the smoke line passes through the space. Small layout changes can keep smoke from rolling across your dining table or right into an open patio door.
Sun and glare are another foothills factor. Late afternoon light can be intense, especially with high altitude and reflective surfaces like light-colored stone. We look at:
- Pergolas or roof extensions that block high summer sun but keep winter light
- Shade sails that add coverage without closing in mountain views
- Lighter materials that stay cooler under bare feet and hands
Safety and local rules are always part of the conversation in high-wind and high-fire-risk areas. That means non-combustible finishes around cook zones, proper clearances from structures, ember control, and working with building departments and HOAs so everything is safe, legal, and built to last.
Utility Planning for Real-World Outdoor Cooking
A luxury outdoor kitchen installation is only as good as the utilities behind the stone. Undersized gas lines, poor outlet placement, or missing drainage can turn a beautiful space into a constant headache.
For gas, we plan early:
- Choose between natural gas and propane based on your community and site
- Size lines to serve grills, side burners, heaters, and fire features at once
- Hide tanks or meters within masonry or screening, while keeping safe access
Electrical planning covers more than a few outlets. We think about:
- Dedicated circuits for grills with electric parts, refrigerators, and ice makers
- Weather-rated outlets in safe, handy spots for blenders, small appliances, and music
- Low-voltage lighting for steps, counters, paths, and seating edges
Water and drainage separate a simple grill station from a true outdoor kitchen. When plumbing makes sense, we look at:
- Supply and waste lines that follow natural slopes and protect against freezing
- Whether you need a full sink and dishwasher, or a smaller bar-style setup
- Drainage for counters and floors so snowmelt and spills do not pool
Planning these pieces before concrete is poured and stone is set avoids problems like tripping breakers, weak grill performance, or tearing up finished work for retrofits.
Winterization, Durability, and Year-Round Use
Foothills kitchens work hard in winter. Snow loads, ice, and quick temperature changes all test your materials. We choose stone, concrete, decking, and metal finishes that stand up to freeze-thaw cycles and high UV while still feeling polished and high-end.
Winterization strategies should be built into the design, not added at the last minute:
- Accessible shutoff valves and blow-out points for water lines
- Gas lines protected from shifting soils and snow removal
- Weather-rated cabinetry and hardware that do not swell or rust
- Quality covers or enclosures to protect grills and refrigerators
Design can also encourage you to use the space more in the off-season. Covered or partly enclosed cooking zones, heaters tucked into pergolas, fireplaces, and well-placed fire pits all help. Thoughtful lighting makes a big difference on early dark evenings, so we layer task lighting at grills and sinks with softer ambient light around seating.
When long-term care is considered from day one, seasonal chores are simpler. Surfaces are easier to clean, appliances hold up longer, and the space keeps its luxury feel year after year.
Bring Your Dream Outdoor Kitchen to Life in the Foothills
A successful luxury outdoor kitchen installation balances good looks with real function. The layout supports how you cook and host, wind and smoke are managed instead of ignored, and gas, electric, water, and drainage are all planned to match how you actually live outside.
An on-site design review is usually the best way to read slopes, views, wind paths, and utility access for a foothills property. Generic flat-lot plans rarely fit steep grades or exposed ridges very well. When layout, microclimate, and utilities all work together, your outdoor kitchen becomes an easy, natural extension of your home, ready for long summer evenings and plenty of shoulder-season nights around the grill.
Get Started With Your Project Today
Transform your backyard into a refined gathering space with our expert luxury outdoor kitchen installation services tailored to your home and lifestyle. At Couture Landscaping, we handle every detail from initial design concepts to the finishing touches so your outdoor kitchen feels effortless to use and beautiful to enjoy. Tell us about your vision and we will guide you through materials, layout, and features that fit the way you live and entertain. Ready to take the next step toward your new outdoor kitchen paradise? Simply contact us to schedule a consultation.